
Last updated November 17, 2026
 Kitchen remodeling
 Bathroom remodeling
 Home additions & ADU
 Roofing
 Windows & doors
 Driveway & pavers
 Fence
Free written scope consultation - allowances, timeline, and change-order rules on paper before a single trade is scheduled
Construction Permits, Codes & Inspections in Westminster, CA: What You Need to Know
Most homeowners think of a building permit as paperwork that stands between them and a finished project. In Westminster, the permit is the legal record of your home’s condition, and the inspector’s signature is what makes a finished addition, a new electrical panel, or a replaced window officially part of the house. Skip it and the work still happens. What doesn’t happen is the record, and years later that missing record surfaces when a buyer’s inspector asks why the square footage on the county roll doesn’t match what they’re standing in. This guide walks through how permits actually work in Westminster: which projects need full plan-check, which clear over the counter, how Title 24 energy rules reach into older homes, how inspections get scheduled, and where owner-builder permits help versus hurt.
Quick Answer
In Westminster, most structural, electrical, plumbing, and mechanical work requires a building permit, and projects that change the footprint, structure, or energy performance of a home go through full plan-check with the City of Westminster’s building department. Smaller work that fits a defined over-the-counter category can clear same day. Every permitted job is inspected in stages, and any project that touches energy systems must show Title 24 compliance regardless of the home’s age.
Styles & brands we work with
- Kitchen remodeling
- Bathroom remodeling
- Home additions & ADU
- Roofing
- Windows & doors
- Driveway & pavers
- Fence
Table of Contents
- Full Plan-Check vs. Over-the-Counter Permits
- Title 24 Energy Compliance on Westminster Homes
- How Inspection Scheduling Works
- Stalled and Expired Permits on Older Properties
- Why Contractor-Pulled Permits Protect You
- When an Owner-Builder Permit Makes Sense
- What Permits Typically Cost in Westminster
- The Permit Process, Step by Step
Full Plan-Check vs. Over-the-Counter Permits
The first fork in the road on any Westminster project is whether your job clears the counter or goes through plan review. Getting that wrong doesn’t just cost money. It costs weeks, because a project submitted into the wrong lane gets bounced back to the start.
Full plan-check means a plan reviewer examines your drawings, structural calculations, and energy documentation before a permit is issued. It applies to anything that changes the shape or structure of the building: additions, ADU construction, new square footage, foundation work, significant structural alterations, and window or door changes that affect the building envelope’s energy profile on a larger scale. Plan-check takes time. The reviewer may send comments back, and each round of comments restarts a clock.
Over-the-counter permits fit defined categories the city has already decided don’t need full review. These are typically like-for-like replacements and smaller scoped work: a water heater swap in the same location, a re-roof with no structural change, a straightforward electrical panel replacement, minor plumbing alterations. They move fast because the scope is bounded and the review is mostly a records check.
Here’s what we see homeowners get wrong most often in Westminster: they assume any project with a “no structural change” element clears the counter, then find out partway through that the plan reviewer wanted to see it. Window replacement is the classic case. It looks small and simple, and for one window it often is. But when the job crosses a certain scope, the energy documentation alone pushes the permit into a different lane.
Ask before you assume. The City of Westminster’s building department will tell you which category your scope falls into if you describe the work accurately. When we take on Denali Contractors projects in this city, we confirm the permit lane before materials get ordered, because the timeline for the rest of the job depends on it.
Title 24 Energy Compliance on Westminster Homes
California’s Title 24 energy code applies to work that changes how a building consumes or loses energy, and it applies whether the home was built last year or in the 1950s. That last part trips people up. A homeowner replacing original single-pane windows on an older Westminster house often assumes the code grandfathers the property. It doesn’t. If you’re pulling a permit to change the envelope, the energy requirements come along.
Where Title 24 reaches into common Westminster projects:
- Window and door replacement. New glazing has to meet efficiency requirements, and the permit application needs the product documentation to prove it. This is why the window brand and model matters at permit time, not after. Products from PGT, CGI, Therma-Tru, ES Windows, and ECO Window Systems come with the documentation packet a plan reviewer expects.
- HVAC changes. A system replacement or a duct alteration requires compliance documentation. Older ductwork in Westminster homes is frequently undersized or leaky, and the energy compliance path accounts for that.
- Additions and ADUs. New conditioned space has to meet current envelope, fenestration, and lighting requirements. This is where home additions & ADU projects get their real cost and timeline shape: the energy package is a design input, not an afterthought.
The practical takeaway: on any Westminster project that touches the envelope or the mechanical systems, expect to supply product data and an energy compliance form with the permit application. If your contractor can’t produce that paperwork, the permit stalls. A roofer installing GAF or CertainTeed systems on a re-roof knows what documentation the underlayment and ventilation specs need. We work with the brands you already trust specifically so the documentation trail is clean at submission time.
How Inspection Scheduling Works
An inspection is not a formality at the end of a job. It’s a set of checkpoints, and each one has to pass before the next stage can proceed. Miss one and you may have to open finished work back up to show the inspector what’s underneath. That’s the expensive version of a mistake.
Westminster inspections happen in stages, and each stage has a definition of “ready.” Here’s how a typical residential project flows:
- Rough framing and rough MEP. The inspector needs to see framing, electrical, plumbing, and mechanical before insulation and drywall close them in. “Ready” means the framing is complete and the rough work is visible and accessible. Photos of concealed work are not a substitute for an inspection before it’s covered.
- Insulation and energy verification. On Title 24 projects, insulation and envelope details get checked before finishes go on. Have the product labels and specifications available on site.
- Final inspection. This is the sign-off that closes the permit. It covers the completed work against the approved plans. Anything built differently from what was approved gets flagged here, which is why plan changes need to go through the city before they’re built, not after.
Scheduling itself is typically handled through the city’s online permit portal or by phone, and inspection windows fill up. On a Westminster kitchen or bathroom remodel, we sequence the schedule so the rough-in inspection lands before the drywall goes up, because a missed inspection window can idle a job for days. If your project involves a roof replacement, there are inspection stages for sheathing and for the finished roof, and a roofer who doesn’t schedule those stages leaves you holding an open permit.
The single most useful habit on any Westminster project: don’t cover anything until the inspection has happened. The cost of waiting is small. The cost of opening a finished wall is not.
Stalled and Expired Permits on Older Properties
A permit is not valid forever. Permits expire if work stops or if the required inspections don’t happen within the timeframe attached to the permit. Westminster has older housing stock where this matters: homes that changed hands with an addition half-finished, a garage conversion that was never signed off, or a permitted job that stalled when the original contractor walked away.
What to do if you inherit or suspect an expired permit:
- Pull the permit history on the property. The city’s building department keeps a record of every permit issued at an address, plus its status. That record tells you whether open permits exist and what they cover.
- Find out what was never inspected. An open permit on record usually shows which required inspections were never signed off. That tells you what work still needs to be verified.
- Ask the city what revival requires. Depending on the permit and how long it’s been open, the route may be a re-inspection, a permit extension, or a new permit for the remaining scope. This varies by project type and by how much was built.
- Expect that unpermitted work may need to be brought to current code. This is the part that surprises people. If work was done without a permit and you now want it legalized, the city will look at it against current code, not the code from the year it was built.
If you’re buying a Westminster property, get the permit history before you close. A buyer’s inspector finding an unpermitted addition or panel upgrade can stall or kill a sale, and the fix is rarely quick. If you already own a home with an open or expired permit, dealing with it now is far cheaper than dealing with it during a sale.
Why Contractor-Pulled Permits Protect You
When a licensed contractor pulls the permit, the permit is tied to their license. That creates accountability that doesn’t exist when a homeowner pulls it themselves. The inspections are the city checking the contractor’s work, and the contractor is on record as the party responsible. If something goes wrong, there’s a paper trail: who built it, what plans they built to, and who signed off on each stage.
Contractor-pulled permits also matter for how a project is sequenced. A contractor who pulls permits routinely knows which inspections come when, how to schedule them without idling crews, and how to document the work so the inspector passes it the first time. That’s not a small advantage on a project with a fixed timeline.
There’s also a records benefit that outlasts the job. When you sell a Westminster home, the permit record is what an appraiser and a buyer’s inspector will look at to confirm the property is what it claims to be. Every permitted job by Denali Contractors comes with that record intact: permits pulled and inspections passed. That’s part of the work, not a separate favor.
When an Owner-Builder Permit Makes Sense
California law allows a homeowner to pull a permit as an owner-builder and do the work themselves, and for the right person that’s a legitimate route. The catch is the phrase “do the work themselves.” An owner-builder permit means you’re the one responsible for building to code, scheduling inspections, and passing them. You can’t pull an owner-builder permit and then hand the job to an unlicensed crew.
Owner-builder permits make sense on small, well-defined, low-risk work: a like-for-like fixture replacement, a fence that meets height and setback rules, small repairs you have the skill to execute and document. Fencing is actually a good example of a small job readers can learn thoroughly before deciding, and we’ve written about fence installation for Westminster homeowners who want to understand the scope before choosing a path.
Where owner-builder gets risky:
- Work with a real safety component. Electrical panel changes and anything involving gas lines or structural modifications are not DIY territory. A mistake there is a fire or gas safety problem, not a paperwork problem, and we’d always recommend a licensed professional for those.
- Anything that needs plan-check. You can pull an owner-builder permit for an addition, but you’re the one responsible for producing structural calcs, energy docs, and responding to plan-check comments. That’s a specialized skill set.
- Anything you’ll sell the home with. An owner-builder permit is legal, but it can be a red flag at resale. Buyers and their inspectors want to see contractor involvement on major work.
For larger scope, contractor-pulled is the safer path. Call (833) 749-1562 for a free estimate if you’re deciding which route fits your project.
What Permits Typically Cost in Westminster
Permit fees in Westminster are set by the city’s fee schedule, which means the exact number depends on the project’s valuation and type, not on who’s pulling it. What we can give you is the shape of the cost, which is what most homeowners actually want to know before they commit.
Typical cost patterns for Westminster residential permits:
- Like-for-like replacements (water heater, panel, re-roof) usually fall in a modest fixed range because the scope is bounded. The fee is a small fraction of the total project cost.
- Bathroom and kitchen remodels usually land in a mid-range fee that scales with the total project valuation. The permit is a small line item relative to materials and labor.
- Window and door replacements tend to be priced per opening, so the fee grows with the number of units. Title 24 documentation is part of the submission, not a separate charge.
- Additions, ADUs, and structural work carry the highest permit fees because they involve plan-check, structural review, and multiple inspection stages. This is also where the timeline matters most: plan-check time is real project time.
What we won’t do is quote you a permit fee from memory. The city’s schedule is the source, and it’s available from the building department. Get a written line-item estimate that includes the permit cost as a separate line, so you can see exactly what you’re paying and why. That’s how we structure estimates on every Westminster project.
One thing we’d caution against: the fee is not the reason to skip a permit. The cost of legalizing unpermitted work later, or of a stalled sale, dwarfs the permit fee every time.
The Permit Process, Step by Step
Here’s the general flow for a Westminster residential project, whether it’s a driveway & pavers installation that needs a right-of-way or grading review, or a full kitchen remodel with new circuits. Confirm the specifics with the city for your address, but this is the sequence.
- Confirm your scope and permit lane. Describe the work accurately to the building department and ask whether it clears over the counter or needs plan-check. Document what they tell you.
- Assemble the submission. That means plans, structural documentation if needed, Title 24 energy compliance forms, and product specs for windows, doors, and mechanical equipment.
- Submit and track plan-check comments. If the reviewer has comments, they come back to you (or your contractor) in writing. Each round costs time, so encourage whoever prepares the drawings to prepare them thoroughly the first time.
- Pull the permit and post it on site. The permit card should be visible where inspectors can find it. It records every inspection signed off.
- Schedule inspections at each stage. Rough framing and rough MEP first, then insulation and energy verification, then final. Don’t cover work before it’s inspected.
- Pass the final and close the permit. The final inspection is the sign-off that makes the work official. Keep the closed permit in your property records; you’ll want it at resale.
One local note for Westminster: the city’s building department processes permits through its online portal for most residential work, and inspection scheduling uses the same system. That’s convenient, but it also means comments and inspection results live in the system. Someone has to monitor it. When we manage a project, that monitoring is ours. On a DIY project, it’s yours.
Common Mistakes to Avoid
- Assuming a “small” project clears the counter. Window replacement is the classic case in Westminster. It looks simple, but the energy documentation can push it into a different lane and different timeline. Ask the building department before you assume.
- Covering work before it’s inspected. Drywall over un-inspected rough work is one of the most expensive mistakes we see. The inspector needs to see the rough stage, and opening a finished wall costs far more than waiting for the inspection window.
- Ignoring Title 24 on an older home. Plenty of Westminster homes are old enough that their owners assume the energy code doesn’t apply. It applies to the work, not the age of the house. Build the documentation into the schedule.
- Letting a permit lapse. Work stalls for a dozen reasons, and permits expire when inspections don’t happen in the required window. Track your permit status, and if work is paused, find out what the city requires to keep the permit alive.
- Pulling an owner-builder permit and then hiring an unlicensed crew. An owner-builder permit makes the homeowner responsible for the work, and handing it to an unlicensed crew voids the protection you were trying to keep. It’s also a legal problem.
- Not checking permit history before buying a Westminster property. An unpermitted addition or panel upgrade in the records can stall a sale. Check the permit history before close, not after.
- Building something different from the approved plans. Mid-project changes that skip the plan review create a final inspection failure. If the plan needs to change, get the change approved before it’s built.
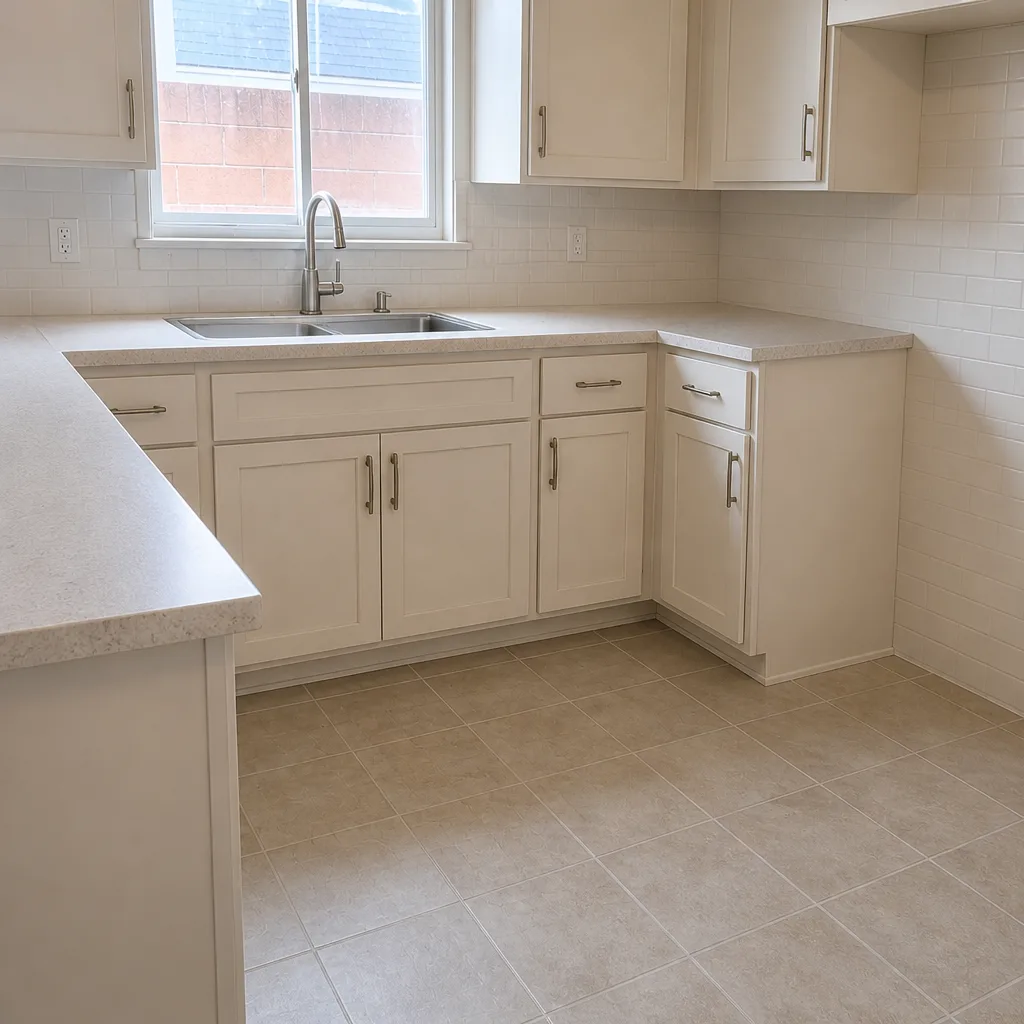
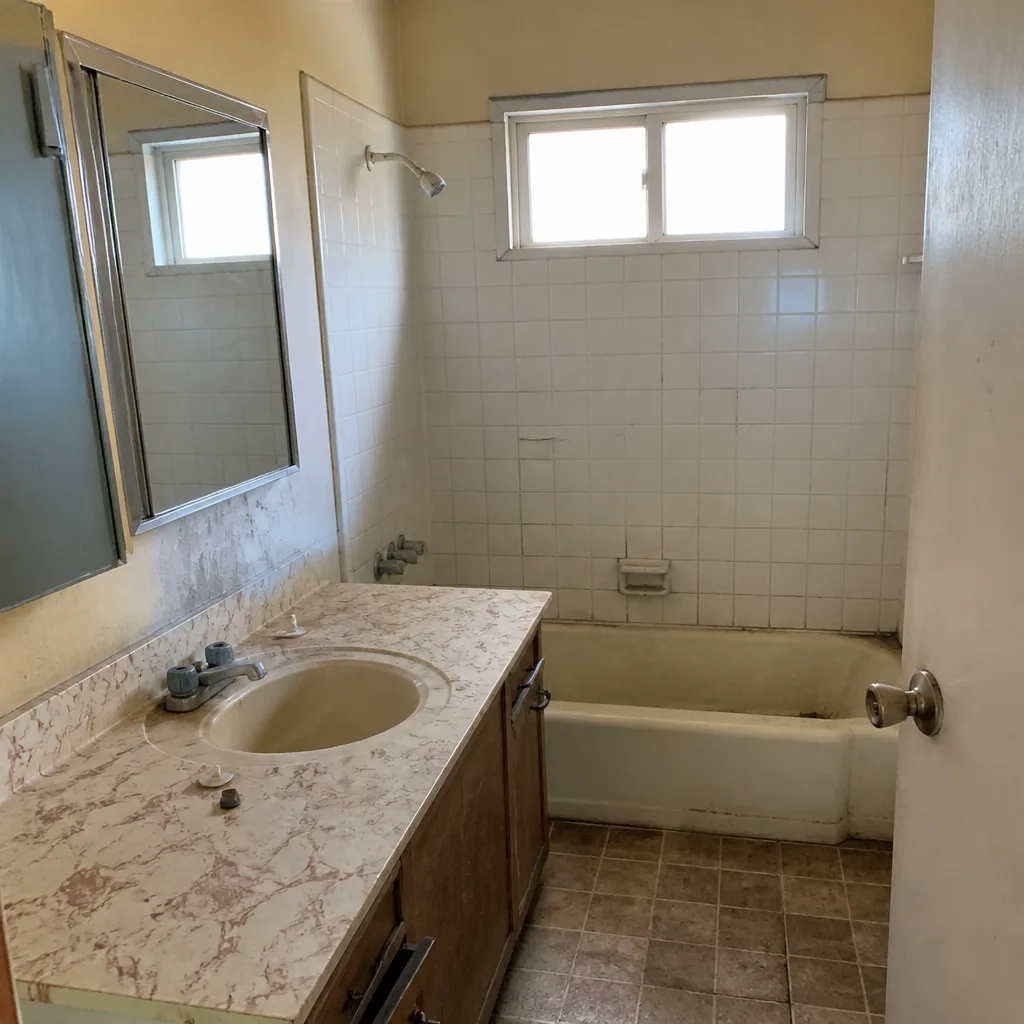
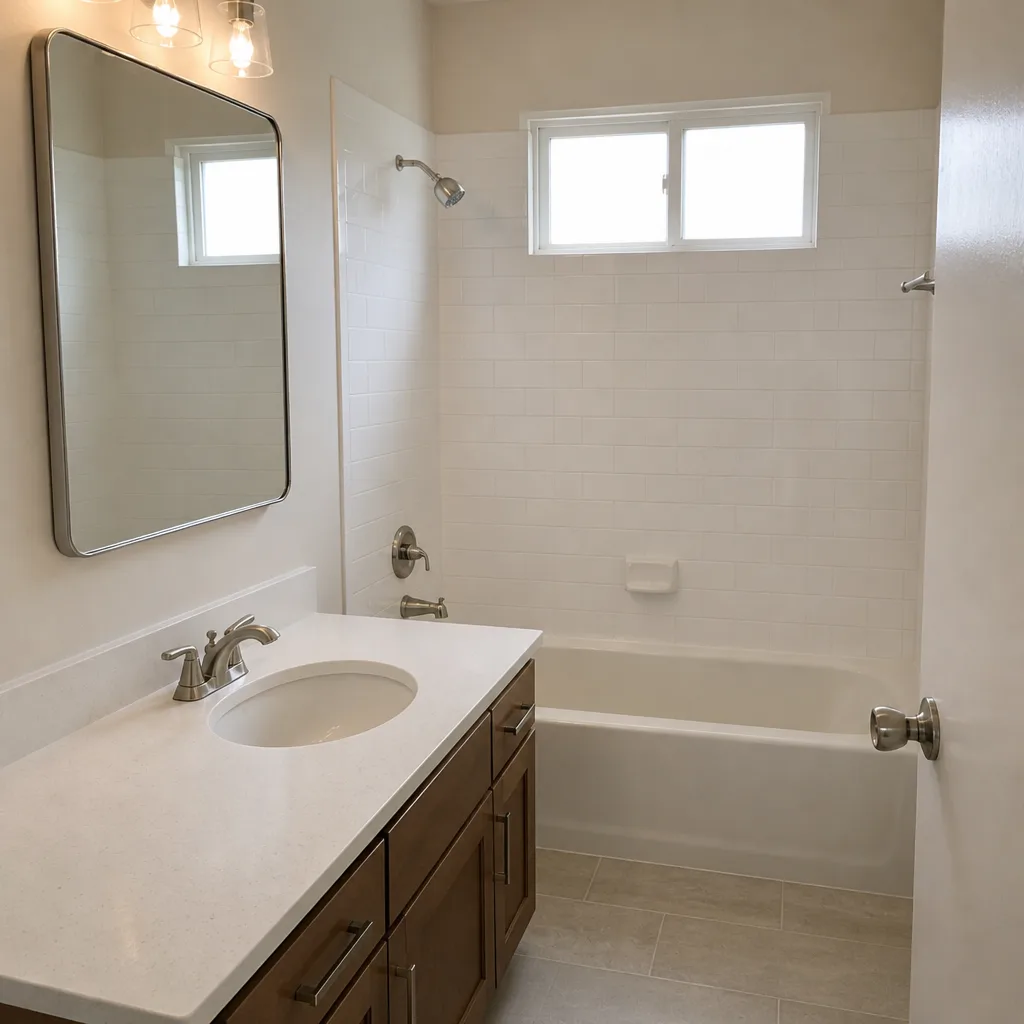
See the difference
 Before
 After
 Before
 After
 Before
 After
When to Call a Professional
Some permit work is genuinely within reach for a homeowner, and we’d rather you know that than not. Small like-for-like replacements, a fence that meets local rules, minor repairs you’re confident in. But when the work involves plan-check, Title 24 documentation, an addition or ADU, structural changes, or anything that touches the electrical panel, gas lines, or a roof at height, get a licensed professional. Those are the projects where a missed inspector note or a code error costs more than the entire permit fee. Denali Contractors offers free estimates in Westminster. Call (833) 749-1562 to schedule yours and get a written line-item scope before the first plan goes to the city. We answer 24/7. Fast dispatch from 7am to 7pm, Sunday through Friday. Our technicians have up to 9 years of experience working Westminster projects through from permit to final inspection.
Frequently Asked Questions
Yes, most bathroom and kitchen remodels require a permit in Westminster, and the permit scope covers the electrical, plumbing, and mechanical work along with the structural changes. A cosmetic refresh with no rough work can sometimes go without, but any project that touches plumbing lines, adds or relocates circuits, or changes the layout needs a permit. Call (833) 749-1562 for a free estimate and we’ll tell you exactly what the scope requires.
Plan-check timing varies with project complexity and reviewer workload, so there’s no single answer we’d give you as a fact. Simpler projects clear faster than additions or ADUs with structural review. The best move is to ask the city directly for the current processing time on your permit type, and build that into your project schedule. Call (833) 749-1562 to schedule a free estimate and we’ll walk you through what your scope will involve.
Window replacement usually requires a permit, and Title 24 energy compliance documentation is part of the submission when the work touches the envelope. Like-for-like replacement of a single unit sometimes clears quickly, but larger scope is a different matter. Don’t assume the permit isn’t needed. Confirm with the city, and call (833) 749-1562 for a free estimate on the replacement itself, including the permit scope.
An expired permit means work needs a path back into compliance: a re-inspection, an extension, or a new permit for the remaining scope, depending on the project and how long it’s been open. The city’s building department will tell you which route applies. Call (833) 749-1562 for a free estimate on bringing the work back into compliance.
Yes. When we manage a Westminster project, we pull the permits and coordinate the inspections, and we don’t call a job done until the final inspection passes and the permit closes. That includes the Title 24 documentation on energy work and the product specs that plan review requires. Call (833) 749-1562 for a free estimate and we’ll scope the permit and inspection timeline alongside the construction work.
Yes, ADU construction in Westminster goes through plan-check, and it’s one of the most document-heavy permit paths a residential project takes. Expect structural review and full Title 24 energy compliance. Call (833) 749-1562 for a free estimate; our technicians have up to 9 years of experience working ADU permits through plan-check.
The Bottom Line
In Westminster, the permit isn’t the paperwork at the start of a project. It’s the legal record that stays with the property. Plan-check versus over-the-counter decides your timeline. Title 24 reaches into older homes whether their owners expect it or not. Inspections are checkpoints you schedule and pass in order, not a final formality. Permits expire if inspections don’t happen, and an unpermitted addition can quietly kill a home sale years later. Pull the permit. Schedule the inspections. Close it out. If you’d rather not manage that yourself, one contractor handling every stage from plan review to final sign-off is a simpler path than juggling trades.
Written by the team at Denali Contractors.